
Address
13784 Gunsmoke Road, Moorpark, CA
Price
$ 1,195,000
Property Attributes
- MLS#SR26187120
- TypeSingle Family
- Listing Status Active
- CountyVENTURA
- CityMoorpark
- AreaSouth Moorpark
- NeighborhoodSteeple Hill
- Zip93021
- StyleSingle Family Residence
- Year Built1986
- Price$ 1,195,000
- Bedrooms4
- Full Bathrooms2
- Half Bathrooms0
- Sqr Footage2677
- Lot Size0.2055 Acres
Data Source:
Crisnet MLS
Property Description
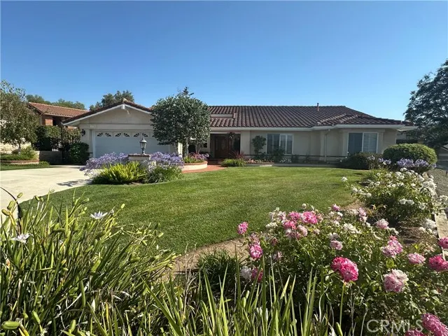
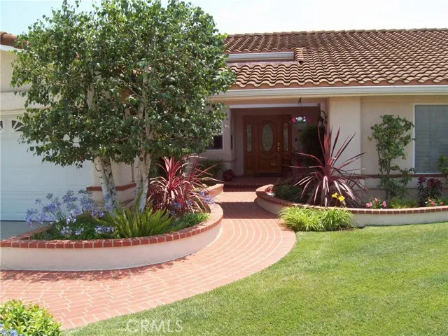
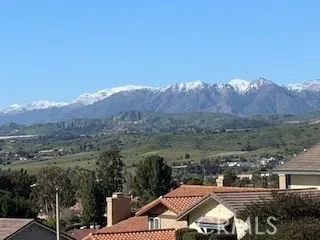
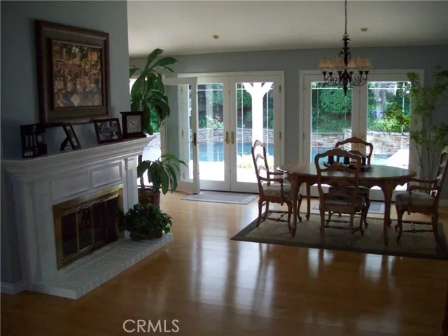
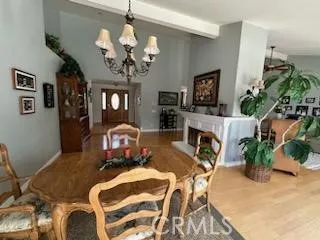
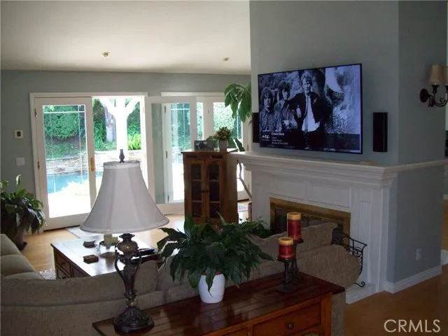
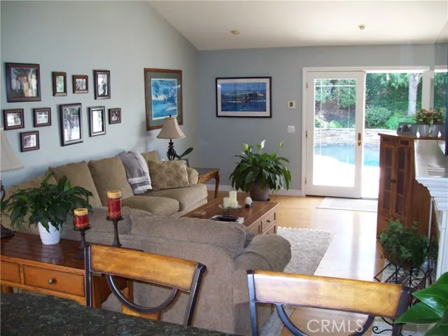
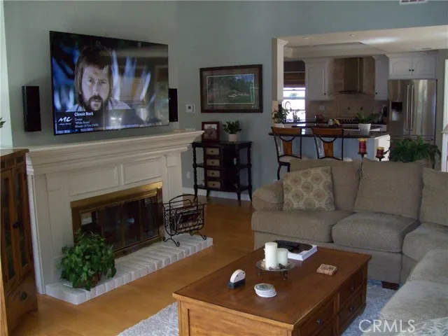
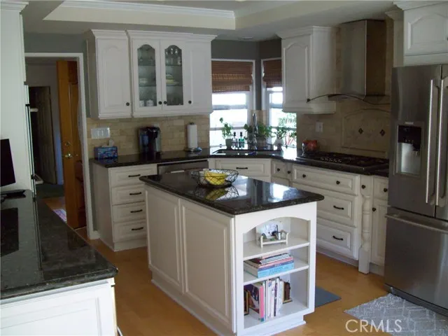
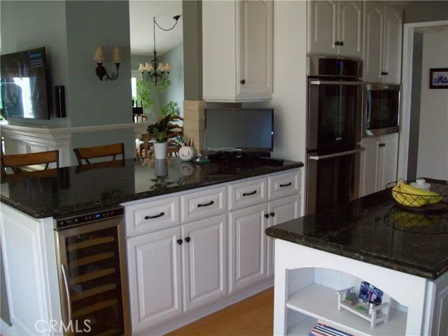
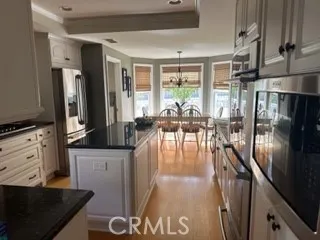
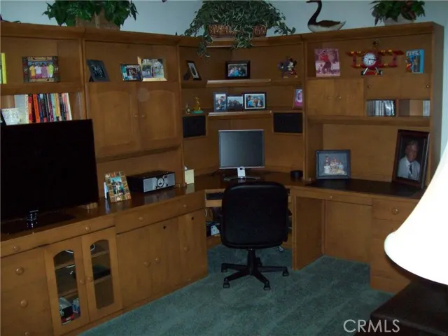
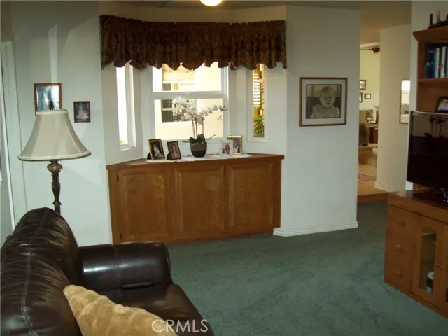
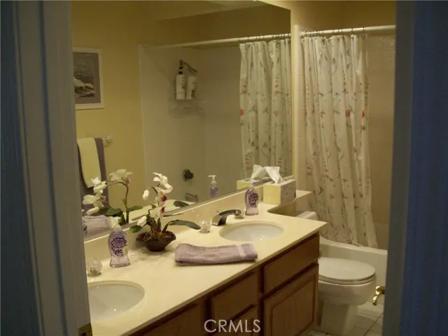
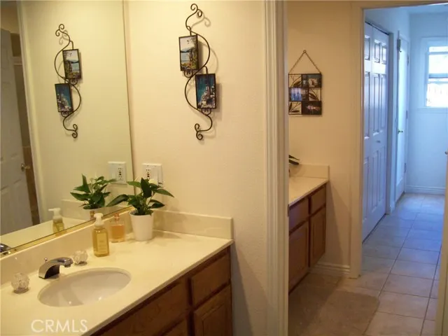
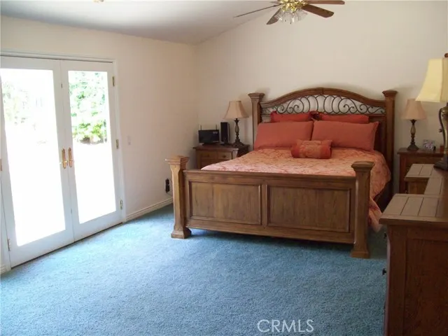
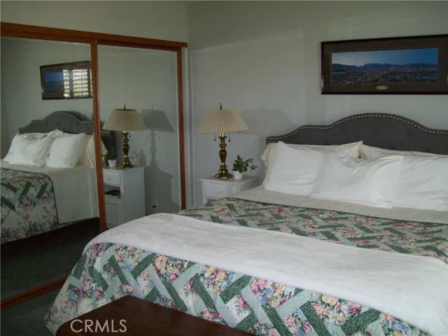
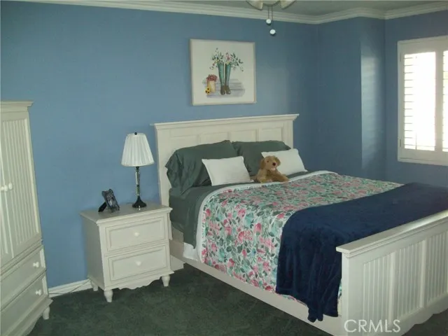
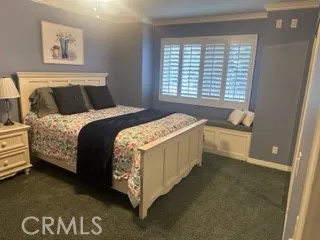
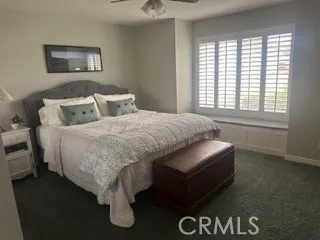
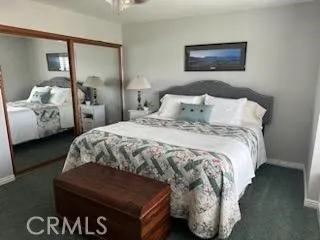
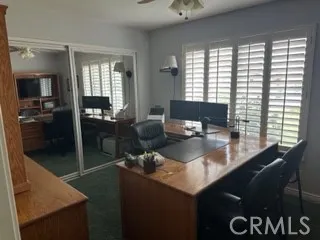
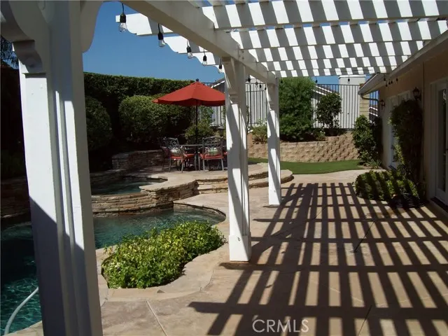
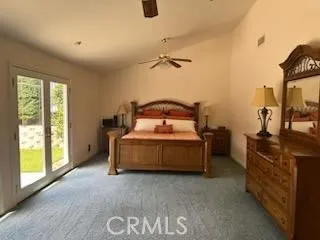
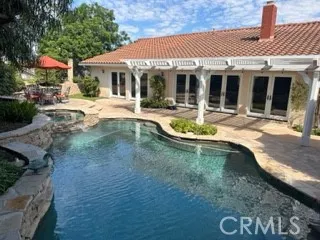
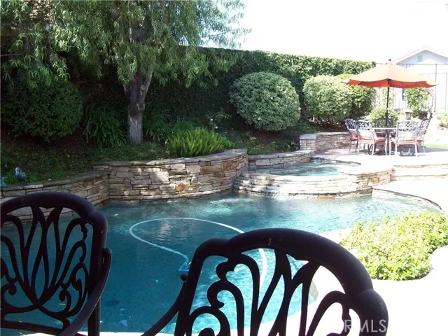
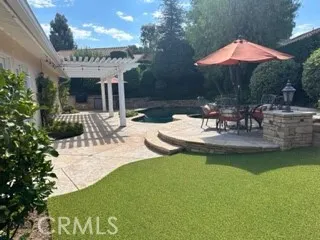
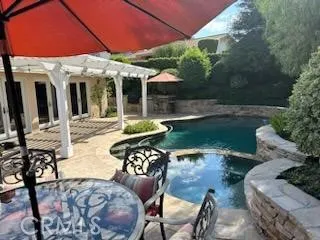
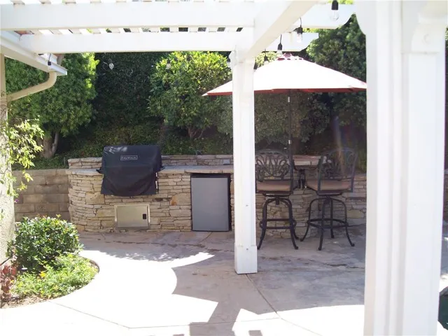
Beautiful, sought-after single-story home on a quiet cul-de-sac in the desirable neighborhood of Steeple Hill. This well-maintained home features four bedrooms and two bathrooms and is an entertainers delight with French doors in the great room and master suite leading to a sparkling pebble tec pool and large spa. The private back yard has been professionally landscaped with a built-in gas barbeque. The kitchen, with a view of the hillsides surrounding Moorpark features stainless steel appliances, a pull-out pantry with spice racks, self-closing drawers, double wall oven, and warming oven. Living room and family room features a see-through fireplace with custom built around mantel, high ceilings, hardwood flooring, and dual zone heating/AC system. Additional den/study area adds to the flexibility of living area. The spacious guest bedrooms are carpeted and have plantation shutters. Master suite has two walk-in closets. Two car garage features custom cabinets. Two separate entries to the attic and a standing platform allow for extra and easy attic storage. Conveniently located near schools, parks, shopping, restaurants, and freeway access. And - no HOA!!
| Price History | |
|---|---|
| 8/27/2026 | Listed $1,195,000 |
General Features
| Living Area | 2677.00 |
|---|---|
| Sewer | Sewer Paid,Public Sewer |
| Heating | Fireplace(s),Natural Gas,Forced Air,Zoned,Central |
| Cooling | Gas,Dual,Central Air,Zoned |
| Utilities | Natural Gas Connected,Sewer Connected,Cable Connected,Phone Connected,Electricity Connected,Water Connected |
| Roof | Tile |
| Appliances | Convection Oven,Water Heater,Disposal,Microwave,Warming Drawer,Refrigerator,Gas Water Heater,Barbecue,Gas Range,Double Oven,Dishwasher |
| Zoning | RPD |
| HOA Fee | 0.00 |
| Garage Spaces | 2.00 |
| Patio/Porch Features | Covered,Front Porch,Concrete,Deck |
| Pool Features | In Ground,Pebble,Private,Heated,Gas Heat |
| Security Features | Carbon Monoxide Detector(s),Smoke Detector(s) |
| Construction Materials | Frame,Concrete,Stucco,Drywall Walls |
| Year Built | 1986 |
| Electric | Electricity - On Property |
| View | Mountain(s),City Lights,Neighborhood |
| Assessments | Special Assessments |
| Levels | One |
| Property Subtype | Single Family Residence |
| Community Features | Gutters,Curbs,Street Lights,Sidewalks |
| County | Ventura |
| Property Type | Residential |
| Attached Garage | Yes |
| Subdivision Name | Steeple Hill (291) |
| Facing Direction | North |
| Full Baths | 2 |
| Directions | Spring to Peach Hill (w) to Mill Valley (s) to Bear Valley (E) to Gunsmoke |
| City | Moorpark |
| Listing Agent | Carla Robertson - BRE#00682617 |
| Disclosures | Seller Will Pay Sec. 1 Termite |
| Entry Location | front |
| High School District | Moorpark Unified |
| Number Of Units Total | 1 |
| MLS Area | SMP - South Moorpark |
| Lot Size Units | Square Feet |
| Lot Size Square Feet | 8953.00 |
| Spa Features | In Ground,Heated |
| Property Attached Y/N | Yes |
| Subdivision Name | Steeple Hill (291) |
| Attached Structure | Attached |
| Price Per Square Foot | 446.40 |
| Property Condition | Building Permit,Additions/Alterations |
| Assessments Y/N | Yes |
| Structure Type | House |
| Living Area Units | Square Feet |
| Standard Status | Active |
| Year Built Source | Assessor |
| Tax Lot | 570 |
Interior Features
| Interior Amenities | Built-in Features,Block Walls,High Ceilings,Ceiling Fan(s),Pull Down Stairs to Attic,Storage,Open Floorplan |
|---|---|
| Flooring | Carpet,Wood |
| Fireplace Features | Gas,Living Room,Family Room,See Through |
| Total Stories | 1 |
| Common Walls | 2+ Common Walls |
| Air Conditioning Y/N | Yes |
| Eating Area | In Family Room,Area |
| Heating Y/N | Yes |
| Laundry Y/N | Yes |
| Window Features | Double Pane Windows,French/Mullioned,Blinds,Screens |
| Fireplace Y/N | Yes |
| Laundry Features | Inside,Individual Room,Washer Included,Dryer Included |
| Total Bedrooms | 4 |
| Entry Level | 1 |
| Room Type | Walk-In Closet,Separate Family Room,Attic,All Bedrooms Down,Great Room,Living Room,Family Room,Primary Suite,Den |
| Appliances Y/N | Yes |
| Main Level Bedrooms | 4 |
| Main Level Bathrooms | 2 |
| Full + 3/4 Baths | 2 |
| LivingAreaSource | Assessor |
| Kitchen Features | Pots & Pan Drawers,Kitchen Island,Self-closing drawers |
| Total Baths | 2 |
Exterior Features
| Exterior Amenities | Barbecue Private |
|---|---|
| Fencing | Block,Wrought Iron |
| Parking Features | Concrete,Direct Garage Access,Garage Faces Front,Driveway,Garage Door Opener,Garage - Two Door |
| Lot Features | Sprinklers Drip System,Sprinklers On Side,Sprinklers Timer,Yard,Landscaped,Sprinklers In Rear,Sprinkler System,Front Yard,Irregular Lot,2-5 Units/Acre,Back Yard,Cul-De-Sac,Sprinklers In Front,Lot 650 |
| Water Source | Public |
| Total Parking | 4.00 |
| Inclusions | Refrigerator,washer & dryer,wine cooler,BBQ Mini-Frig,Garage cabinets. |
| Lot Size Area | 8953.0000 |
| Foundation Details | Slab |
| Spa | Yes |
| Fence Y/N | Yes |
| Parking Y/N | Yes |
| Patio Y/N | Yes |
| Lot Dimensions | 8953 SF |
| Lot Size Acres | 0.2055 |
| Road Surface Type | Paved |
| Lot Size Source | Assessor |
| Door Features | French Doors,Mirror Closet Door(s) |
| Uncovered Spaces | 2.00 |
| Sprinklers Y/N | Yes |
| Road Frontage Type | City Street |
| LotDimensionsSource | Assessor |
Amenities
- Foreclosure
- Views
- Short Sale
- New Construction
- Adult 55+
- Lease To Own
- No HOA Fees
- Furnished
- Primary On Main
- Air Conditioning
- Seller Finance
- Green
- Fixer Upper
- Horse
- Golf
- Fireplace
- Deck
- Garage
- Basement
- Pool
Property vs Single Family Average in 93021
Price
Year Built
Visits
 Based on information from California Regional Multiple Listing Service, Inc. as of September 11, 2026 8:39 AM UTC This information is for your personal, non-commercial use and may not be used for any purpose other than to identify prospective properties you may be interested in purchasing. Display of MLS data is usually deemed reliable but is NOT guaranteed accurate by the MLS. Buyers are responsible for verifying the accuracy of all information and should investigate the data themselves or retain appropriate professionals. Information from sources other than the Listing Agent may have been included in the MLS data. Unless otherwise specified in writing, Broker/Agent has not and will not verify any information obtained from other sources. The Broker/Agent providing the information contained herein may or may not have been the Listing and/or Selling Agent.
 The data relating to real estate for sale on this web site comes in part from the Internet Data Exchange of the Santa Barbara Association of Realtors. Information being provided is for consumers personal, non-commercial use and may not be used for any purpose other than to identify prospective properties consumers may be interested in purchasing. All information is deemed reliable, but is not guaranteed. All properties are subject to prior sale, change or withdrawal. Neither listing broker(s) nor
 The information being provided by Conejo Simi Moorpark Association of REALTORS ® ("CSMAR") is for the visitor's personal, non-commercial use and may not be used for any purpose other than to identify prospective properties visitor may be interested in purchasing. Any information relating to a property referenced on this web site comes from the Internet Data Exchange ("IDX") program of CSMAR. This web site may reference real estate listing(s) held by a brokerage firm other than the broker and/or
 The MLS™ I-Tech ® All information deemed reliable but not guaranteed. All properties are subject to prior sale, change or withdrawal. Neither listing broker(s) or information provider(s) shall be responsible for any typographical errors, misinformation, misprints and shall be held totally harmless. Listing(s) information is provided for consumer's personal, non-commercial use and may not be used for any purpose other than to identify prospective properties consumers may be interested in
 Based on information from CRISNet MLS as of September 11, 2026 8:32 AM UTC All data, including all measurements and calculations of area, is obtained from various sources and has not been, and will not be, verified by broker or MLS. All information should be independently reviewed and verified for accuracy. Properties may or may not be listed by the office/agent presenting the information. The listing broker's offer of compensation is made only to participants of the MLS where the listing is filed.
