
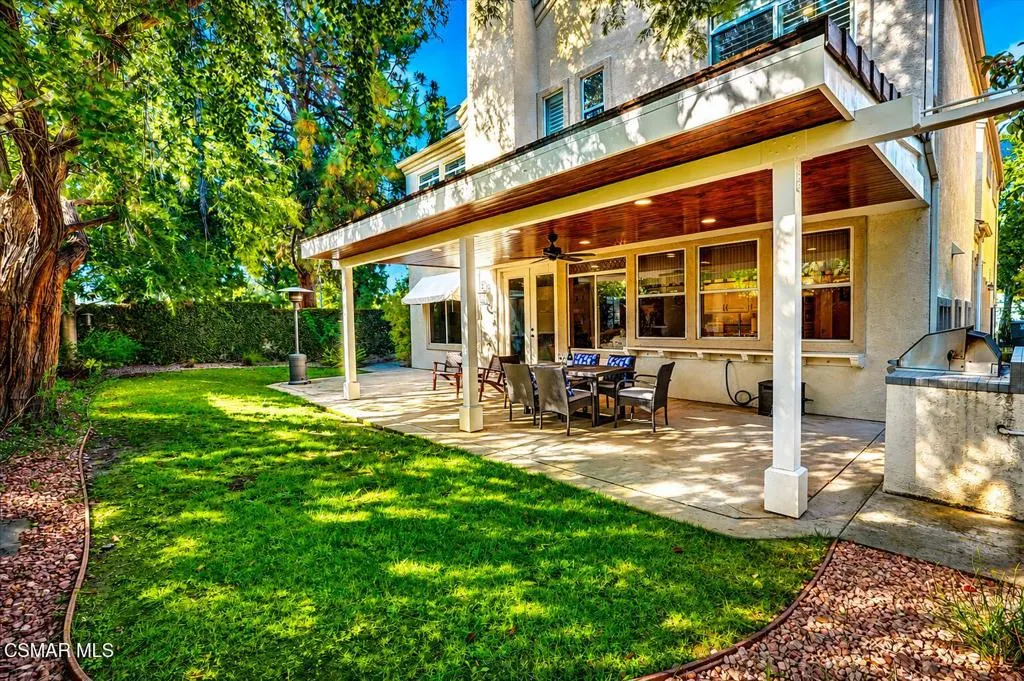
Address
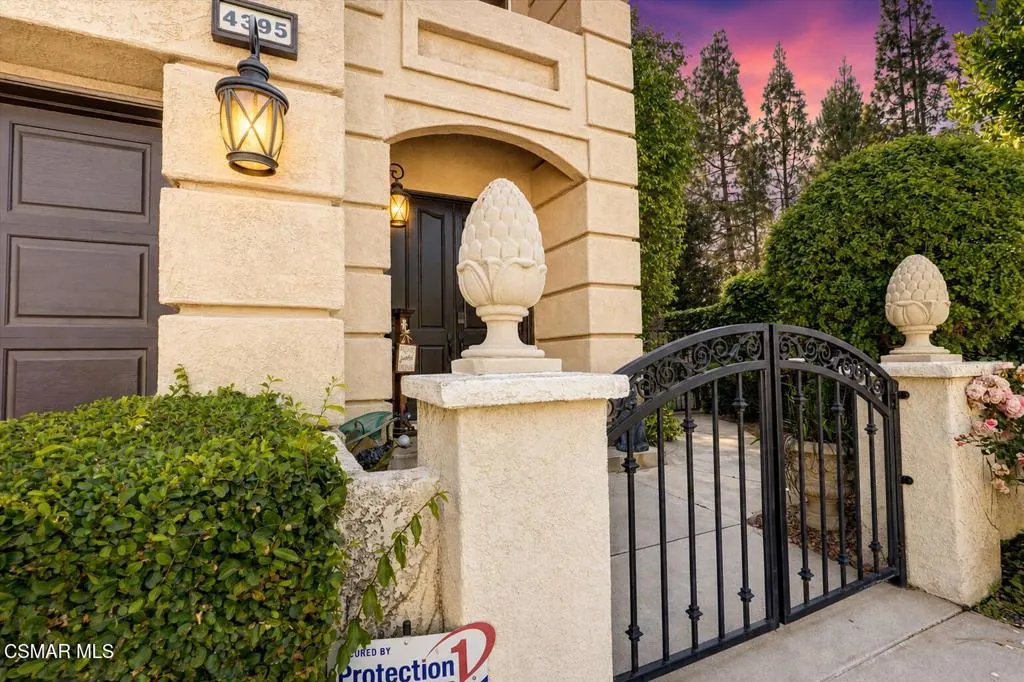
4395 Timberdale Road, Moorpark, CA
Price
$ 1,249,000
Property Attributes
- MLS#226003777
- TypeSingle Family
- Listing Status Active Under Contract
- CountyVentura
- CityMoorpark
- Area South Moorpark
- NeighborhoodTuscany (West Ranch)-383 - 1004212
- Zip93021
- Style
- Year Built1993
- Price$ 1,249,000
- Bedrooms4
- Full Bathrooms3
- Half Bathrooms1
- Sqr Footage3608
- Lot Size0.145 Acres
Data Source:
California Regional MLS (CRMLS)
Property Description
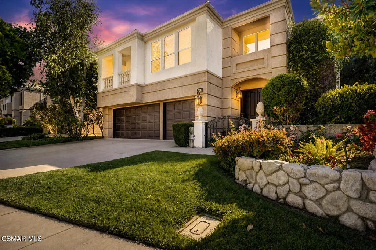
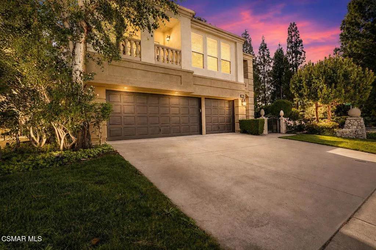
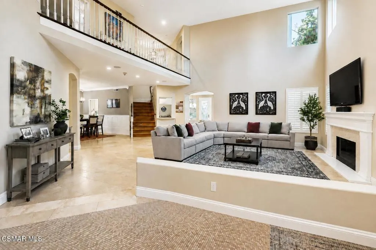
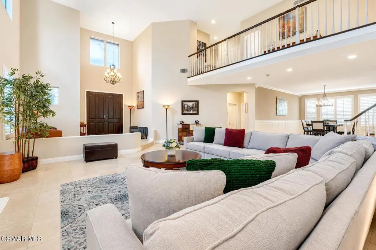
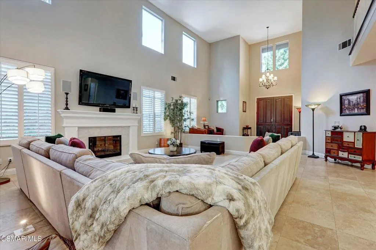
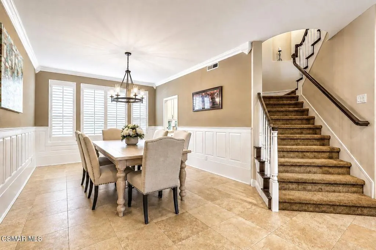
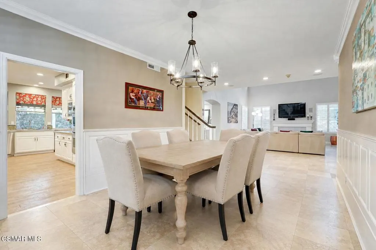
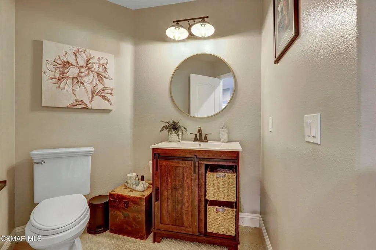
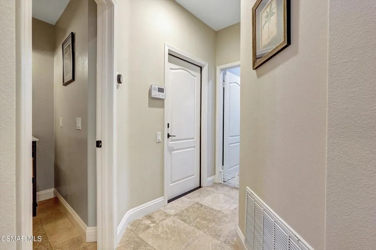
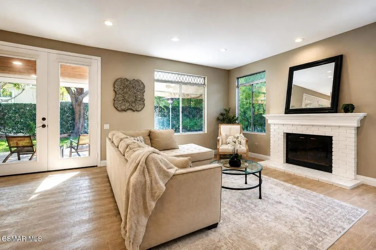
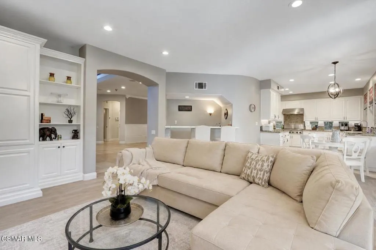
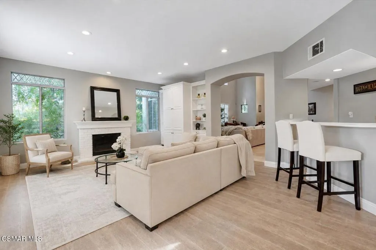
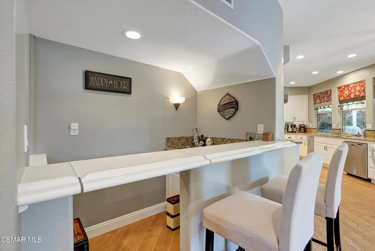
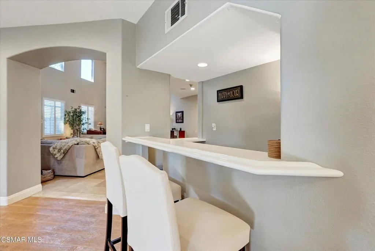
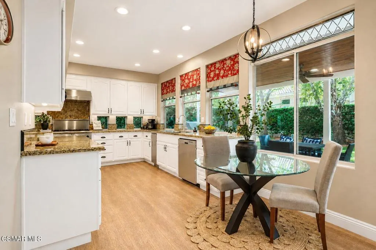
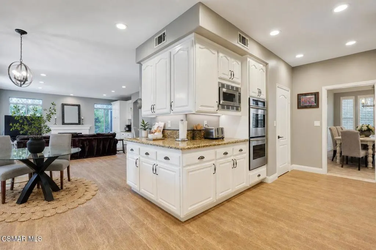
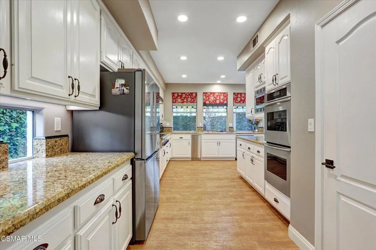
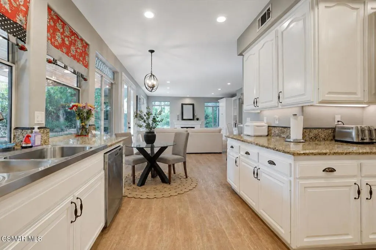
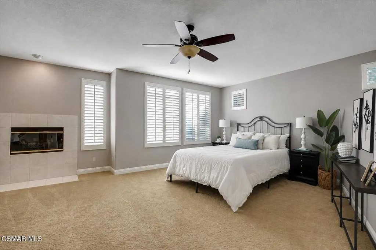
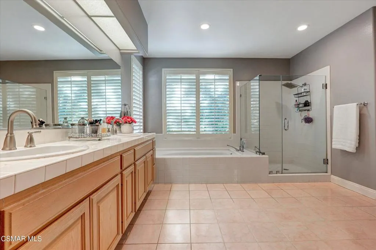
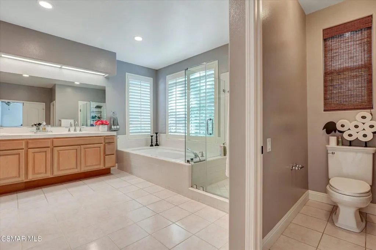
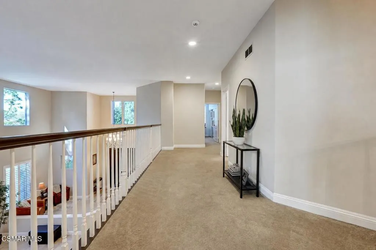
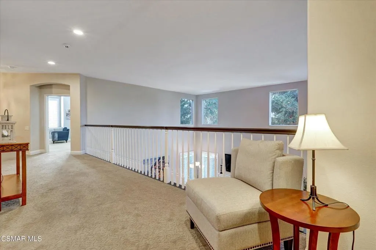
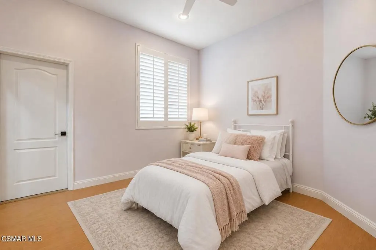
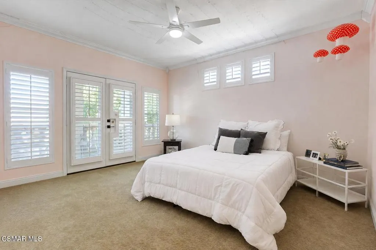
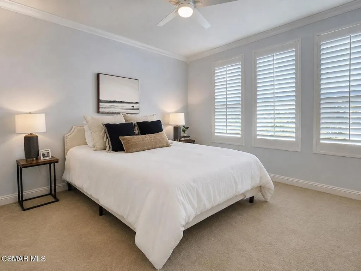
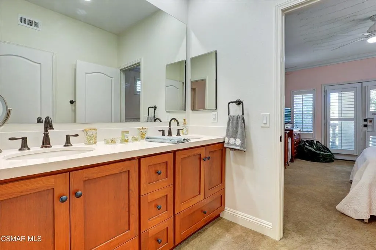
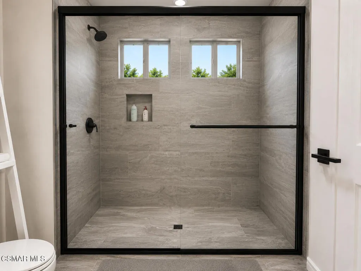
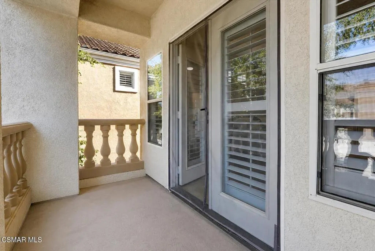
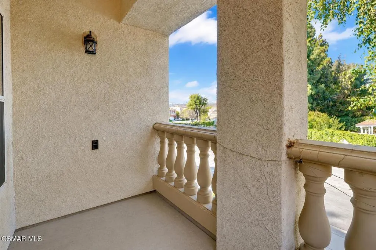
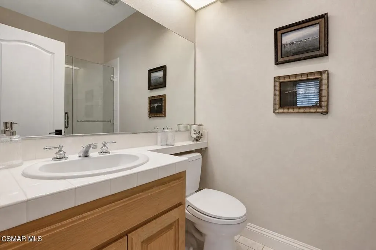
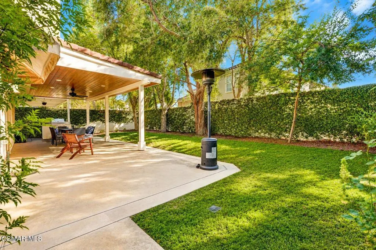
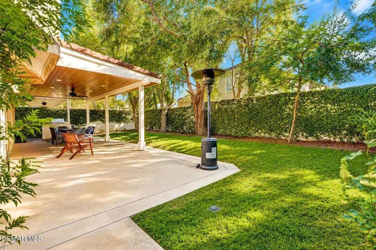
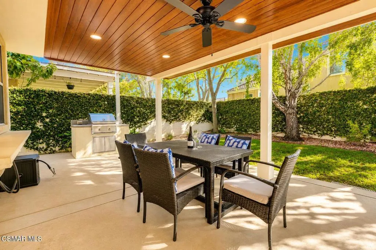
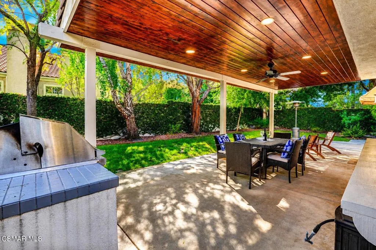
Welcome to this beautifully upgraded Moorpark residence located in the highly sought-after Tuscany neighborhood. Offering approximately 3,608 square feet of elegant living space, this expansive 4-bedroom, 3.5-bath home combines timeless design with thoughtful modern enhancements throughout.Step through the grand double-door entry into a dramatic foyer featuring soaring two-story ceilings, abundant natural light, travertine flooring, and an inviting open-concept layout. Designed for both comfortable everyday living and effortless entertaining, the home showcases plantation shutters, crown molding, recessed lighting, surround sound, Nest thermostats, Ring camera, custom closet organizers, newer water heater, Toto toilets, and neutral designer finishes throughout.The gourmet chef's kitchen is the heart of the home, featuring granite countertops, stainless steel appliances, a Thermador 6-burner cooktop, double oven, recessed lighting that opens seamlessly to the spacious family room complete with a cozy fireplace, built-in media center, wet bar, and French doors leading to the backyard.The formal living and dining rooms offer elegant entertaining spaces enhanced by wainscoting, custom detailing, and abundant natural light. Upstairs, the luxurious primary suite offers a private retreat with its own sitting area, fireplace, ceiling fan, walk-in closet with custom built-ins. The spa-inspired primary bathroom features dual vanities, a walk-in shower, and separate jetted soaking tub. Three secondary bedrooms feature two remodeled full baths which provide ample flexibility for family, guests, or home office needs.Step outside to your private backyard featuring lush landscaping, built-in BBQ, and a newly added patio cover creating the perfect indoor-outdoor entertaining space year-round.Additional highlights include a 3-car garage with built-in cabinetry & indoor laundry room.This exceptional Tuscany home truly offers the perfect blend of luxury, comfort, and functionality.
| Price History | |
|---|---|
| 8/7/2026 | Listed $1,249,000 |
General Features
| Living Area | 3608 |
|---|---|
| Sewer | Public Sewer |
| Heating | Central,Forced Air,Natural Gas |
| Cooling | Central Air |
| Possession | Close Plus 1 Day |
| Roof | Tile |
| Appliances | Double Oven,Dishwasher,Gas Cooking,Disposal,Microwave,Range,Range Hood |
| Zoning | RPD5U |
| HOA Fee | 240 |
| Garage Spaces | 3 |
| Patio/Porch Features | Concrete |
| Architectural Style | Traditional |
| Pool Features | Association,In Ground |
| Construction Materials | Stucco |
| Year Built | 1993 |
| Stories Count | 2 |
| Levels | Two |
| Property Subtype | Single Family Residence |
| Assoc Fee Paid Per | Monthly |
| County | Ventura |
| Property Type | Residential |
| Association Amenities | Clubhouse,Maintenance Grounds |
| HOA | true |
| Attached Garage | true |
| Subdivision Name | Tuscany (West Ranch)-383 - 1004212 |
| Garage Y/N | true |
| Full Baths | 3 |
| Special Listing Conditions | Standard |
| Status | Active Under Contract |
| City | Moorpark |
| Disclosures | Covenants/Restrictions Disclosure |
| Association Name | Tuscany West Ranch HOA |
| Entry Location | Main Level |
| Senior Community Y/N | false |
| High School District | Moorpark Unified |
| MLS Area | SMP - South Moorpark |
| Lot Size Units | Square Feet |
| Lot Size Square Feet | 6316 |
| Listing Terms | Cash,Conventional |
| Spa Features | In Ground |
| Property Attached Y/N | false |
| Property Condition | Updated/Remodeled |
| Lease Considered Y/N | false |
| Standard Status | Active Under Contract |
| Year Built Source | Assessor |
| Property Sub Type Additional | Single Family Residence |
| PostalCity | MOORPARK |
Interior Features
| Interior Amenities | Wet Bar,Balcony,Crown Molding,Cathedral Ceiling(s),High Ceilings,Open Floorplan,Paneling/Wainscoting,Recessed Lighting,Bar,All Bedrooms Up,Primary Suite |
|---|---|
| Flooring | Carpet,Wood |
| Fireplace Features | Family Room,Gas,Primary Bedroom |
| Total Stories | 2 |
| Common Walls | No Common Walls |
| Air Conditioning Y/N | true |
| Heating Y/N | true |
| Window Features | Double Pane Windows,Garden Window(s),Shutters |
| Fireplace Y/N | true |
| Half Baths | 1 |
| Laundry Features | Laundry Room |
| Total Bedrooms | 4 |
| Entry Level | 1 |
| LivingAreaSource | Public Records |
| Total Baths | 4 |
Exterior Features
| Fencing | Block |
|---|---|
| Parking Features | Driveway |
| Lot Features | Corner Lot,Landscaped,Sprinkler System |
| Total Parking | 3 |
| Inclusions | Family Room couch, surround sound and equipment and Washer & Dryer |
| Lot Size Area | 6316 |
| Spa | true |
| Lot Size Acres | 0.145 |
| Private Pool | false |
| Lot Size Source | Public Records |
| Door Features | Double Door Entry |
Amenities
- Foreclosure
- Views
- Short Sale
- New Construction
- Adult 55+
- Lease To Own
- No HOA Fees
- Furnished
- Primary On Main
- Air Conditioning
- Seller Finance
- Green
- Fixer Upper
- Horse
- Golf
- Fireplace
- Deck
- Garage
- Basement
- Pool
Property vs Single Family Average in 93021
Price
Year Built
 Based on information from California Regional Multiple Listing Service, Inc. as of September 11, 2026 8:39 AM UTC This information is for your personal, non-commercial use and may not be used for any purpose other than to identify prospective properties you may be interested in purchasing. Display of MLS data is usually deemed reliable but is NOT guaranteed accurate by the MLS. Buyers are responsible for verifying the accuracy of all information and should investigate the data themselves or retain appropriate professionals. Information from sources other than the Listing Agent may have been included in the MLS data. Unless otherwise specified in writing, Broker/Agent has not and will not verify any information obtained from other sources. The Broker/Agent providing the information contained herein may or may not have been the Listing and/or Selling Agent.
 The data relating to real estate for sale on this web site comes in part from the Internet Data Exchange of the Santa Barbara Association of Realtors. Information being provided is for consumers personal, non-commercial use and may not be used for any purpose other than to identify prospective properties consumers may be interested in purchasing. All information is deemed reliable, but is not guaranteed. All properties are subject to prior sale, change or withdrawal. Neither listing broker(s) nor
 The information being provided by Conejo Simi Moorpark Association of REALTORS ® ("CSMAR") is for the visitor's personal, non-commercial use and may not be used for any purpose other than to identify prospective properties visitor may be interested in purchasing. Any information relating to a property referenced on this web site comes from the Internet Data Exchange ("IDX") program of CSMAR. This web site may reference real estate listing(s) held by a brokerage firm other than the broker and/or
 The MLS™ I-Tech ® All information deemed reliable but not guaranteed. All properties are subject to prior sale, change or withdrawal. Neither listing broker(s) or information provider(s) shall be responsible for any typographical errors, misinformation, misprints and shall be held totally harmless. Listing(s) information is provided for consumer's personal, non-commercial use and may not be used for any purpose other than to identify prospective properties consumers may be interested in
 Based on information from CRISNet MLS as of September 11, 2026 8:32 AM UTC All data, including all measurements and calculations of area, is obtained from various sources and has not been, and will not be, verified by broker or MLS. All information should be independently reviewed and verified for accuracy. Properties may or may not be listed by the office/agent presenting the information. The listing broker's offer of compensation is made only to participants of the MLS where the listing is filed.
